
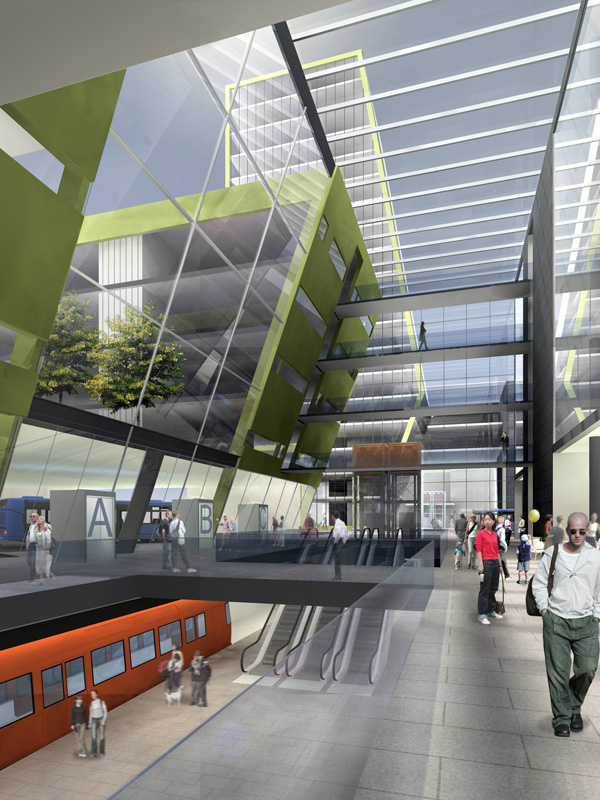
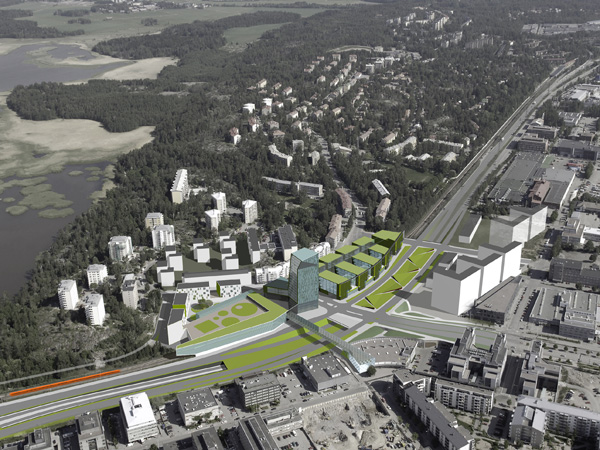
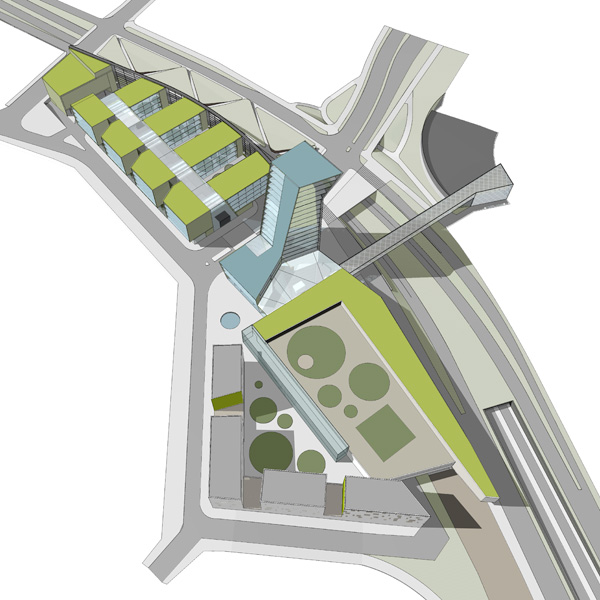
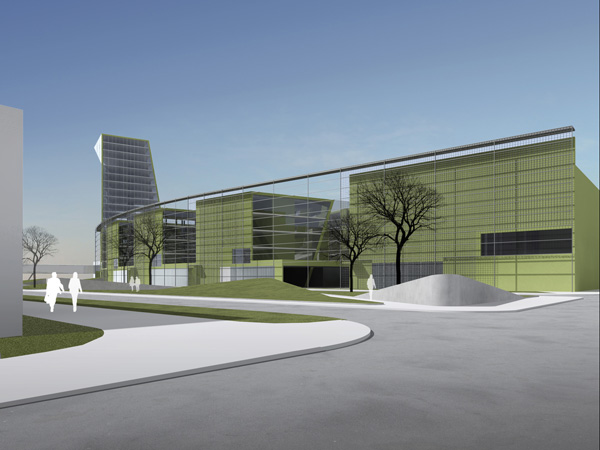
Size:50 100 sq-m2
Client:Helsinki City Planning Department
Location:Herttoniemi, Helsinki, Finland
Status:Invited competition, 1st prize, 2008
Preliminary design, 2009
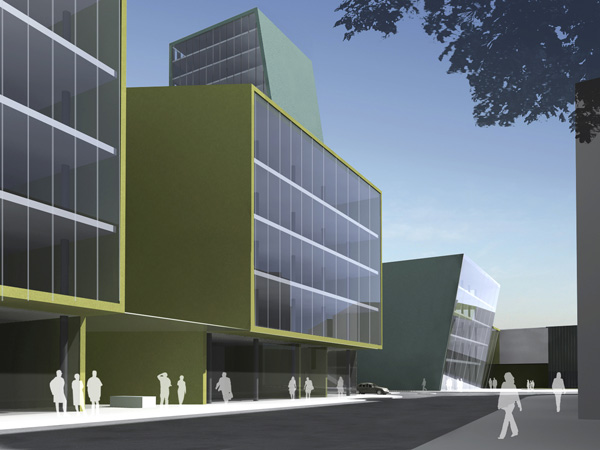
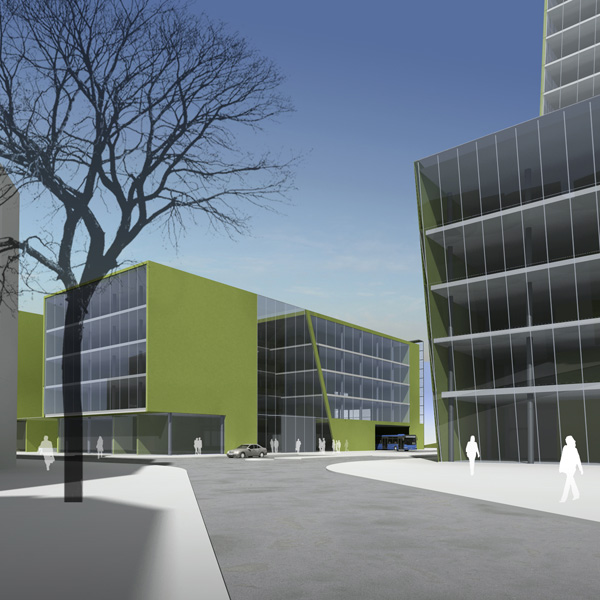

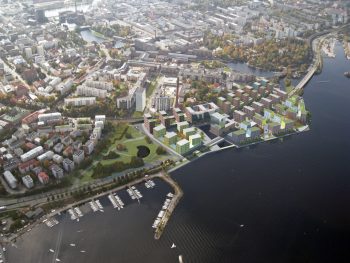
Ranta-Tampella Urban Plan
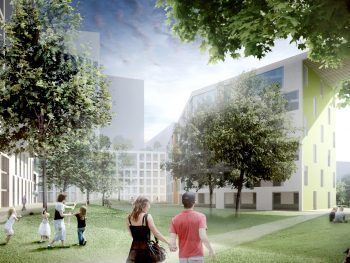
Central Pasila Hybrid Block
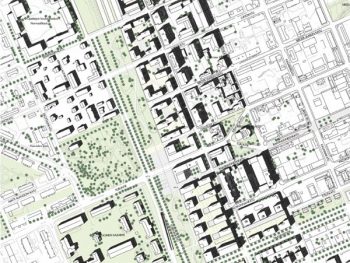
Hämeenlinna City Centre Extension
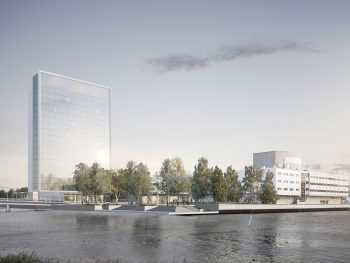
Terwa Tower
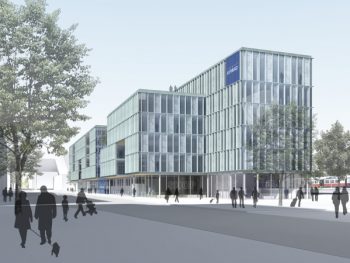
Töölönlahti Office Building

HKL Office Building

AERO Business and Logistics Centre

Kalasatama Centre

Hakaniemenranta and Siltavuorensalmi Shores
2026 © Arkkitehtuuritoimisto B & M Oy