

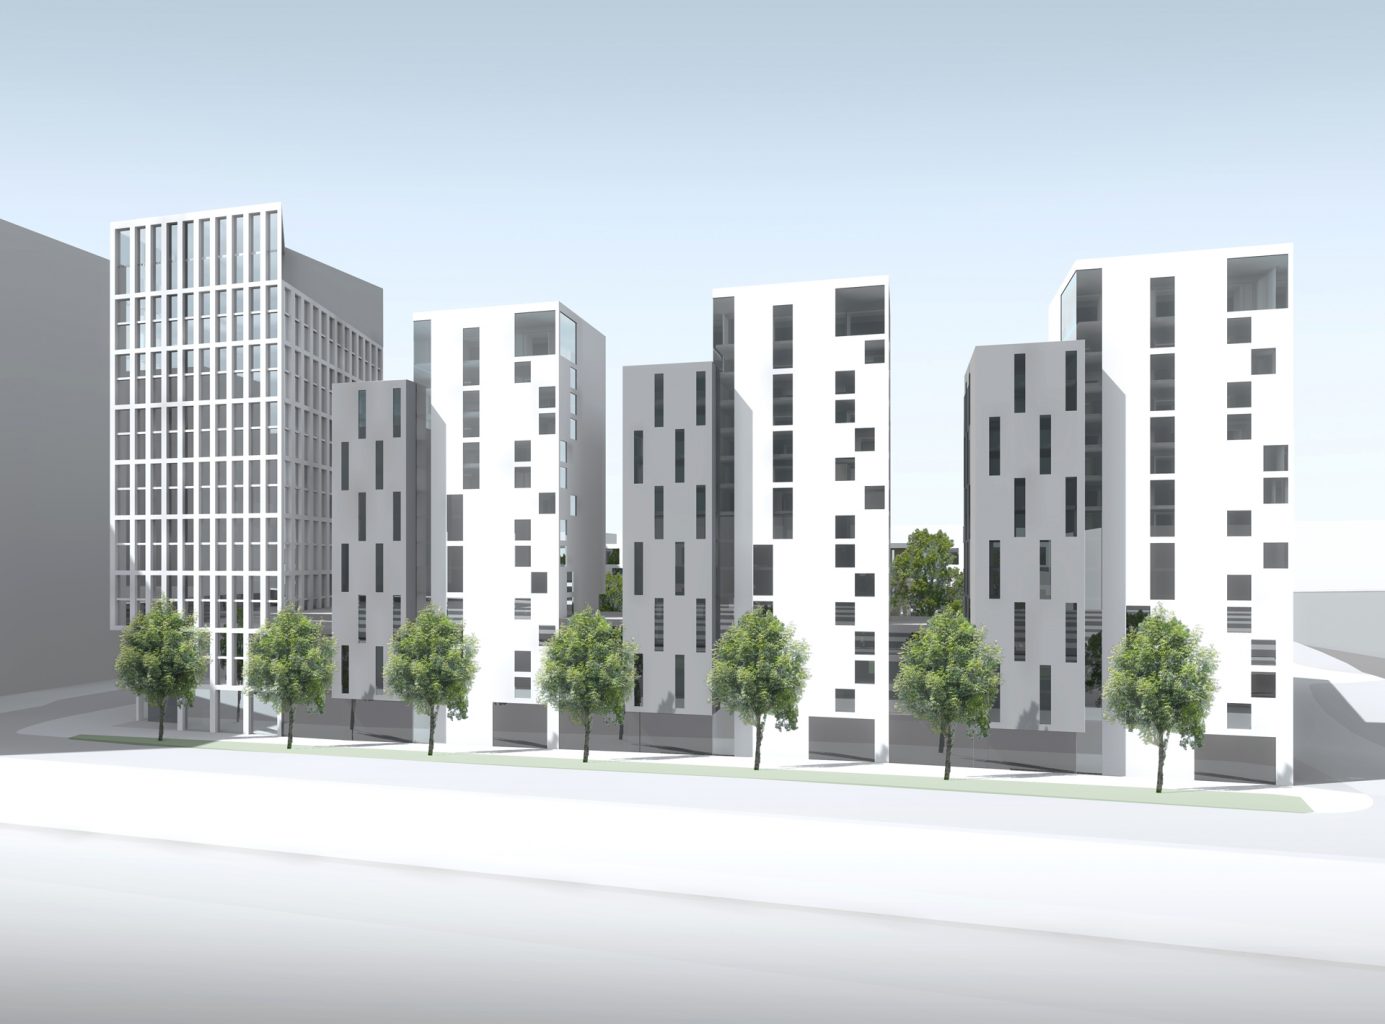
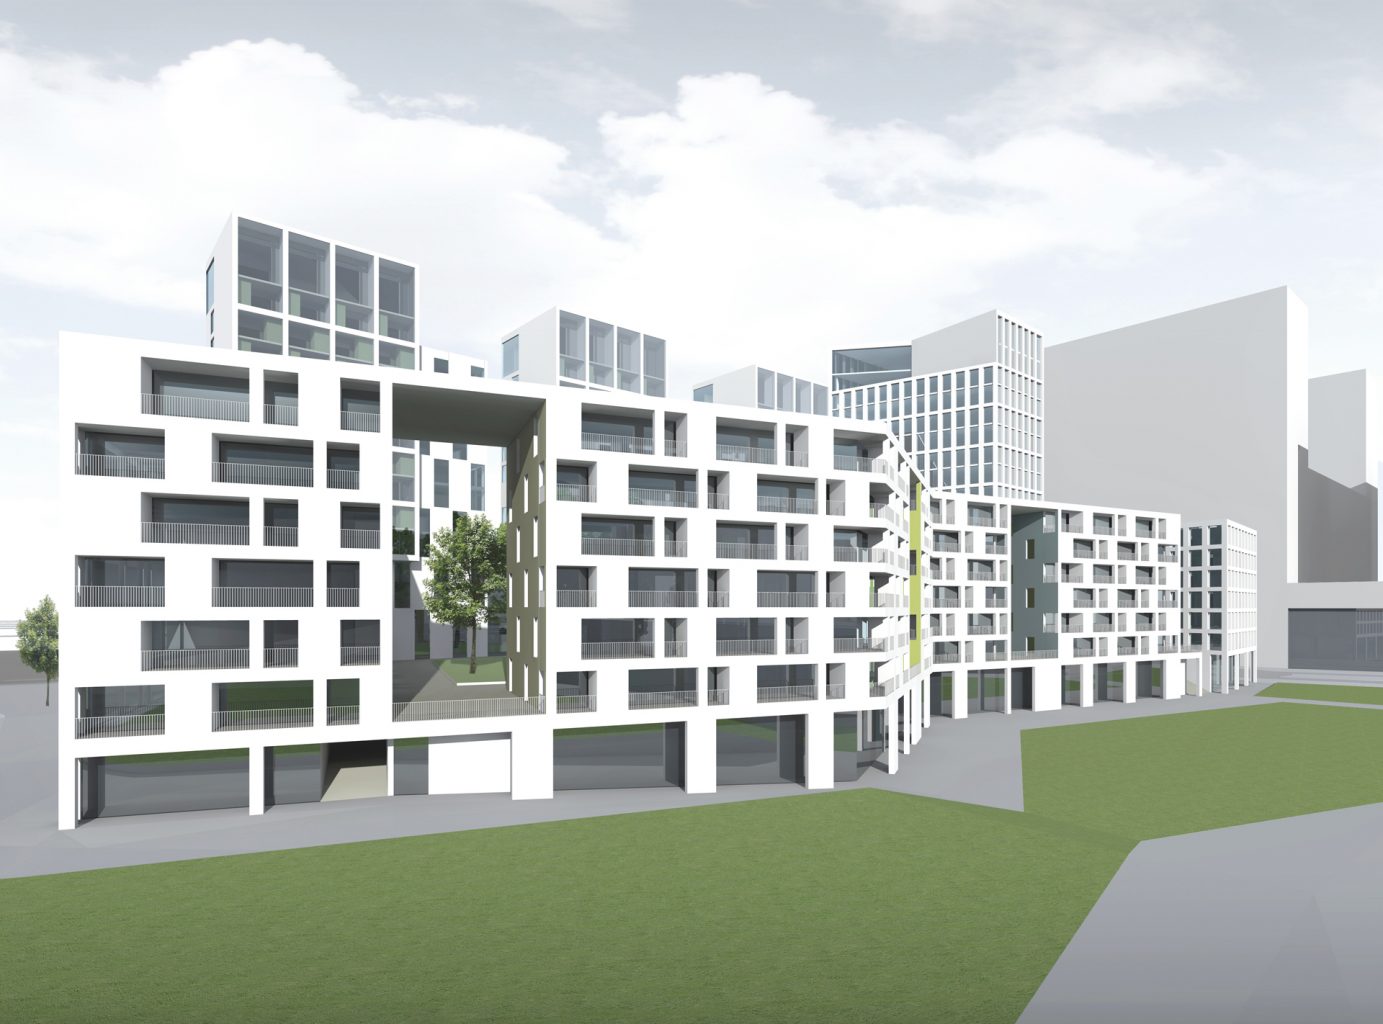
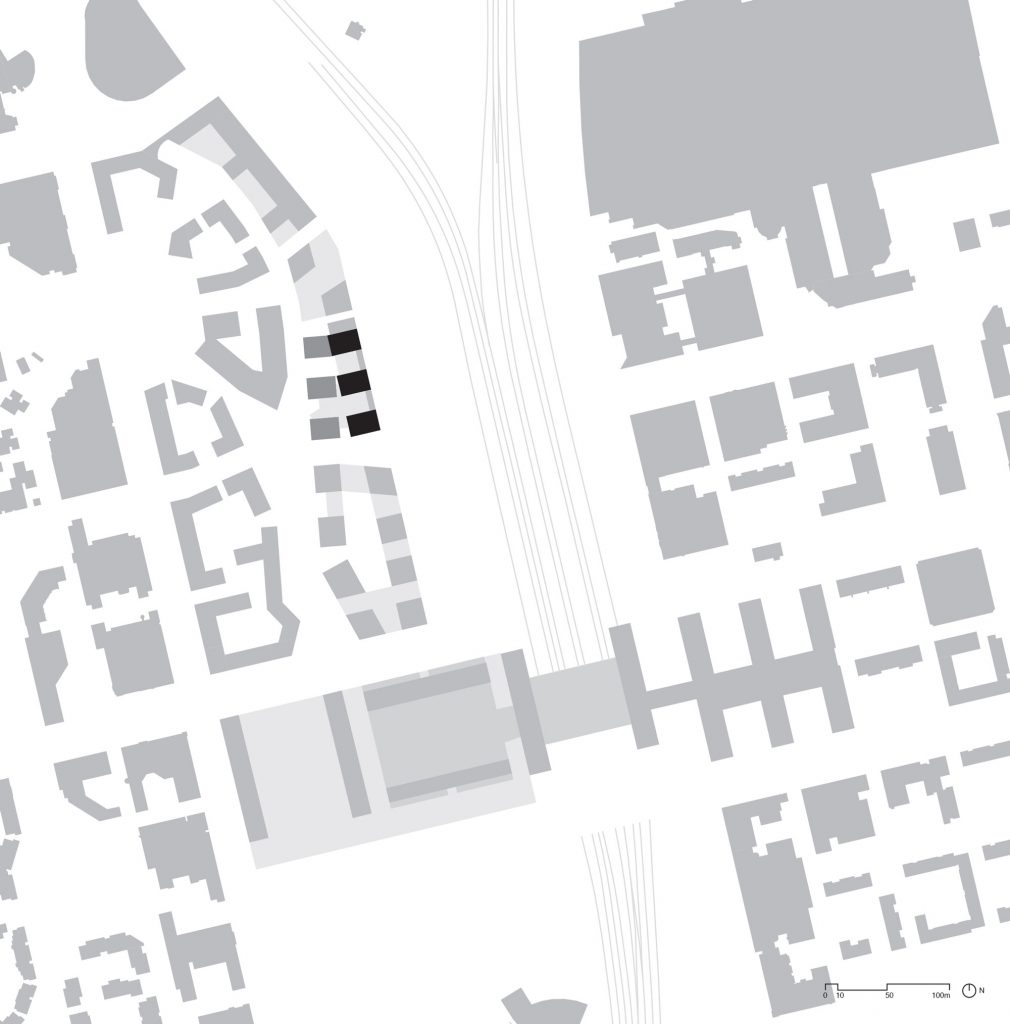
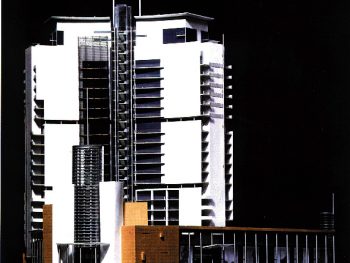
Conceptual building design for town plan, 2014
Size:37 000 sq-m2
Client:Helsinki City Planning Department, Senaatti
Location:Pasila, Helsinki, Finland


Leppäsuo Housing Block
Recreational Complex

Isonpellontie Housing
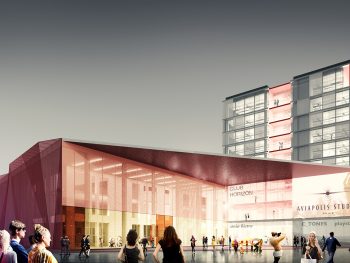
Aviapolis Studios
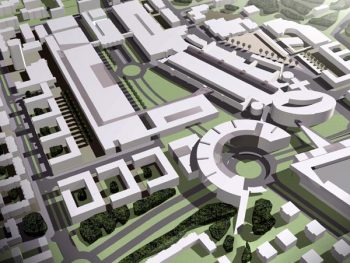
Itäkeskus Shopping Centre

Airport Hotel Helsinki
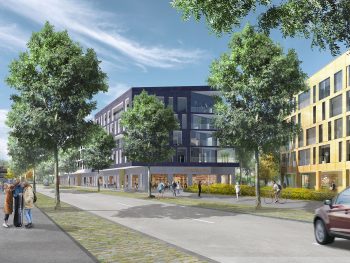
Vuoritonttu
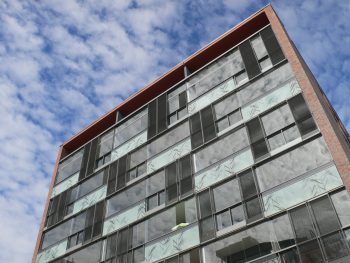
Siluetti & Akvarelli Housing
Bristol Plaza
2026 © Arkkitehtuuritoimisto B & M Oy