

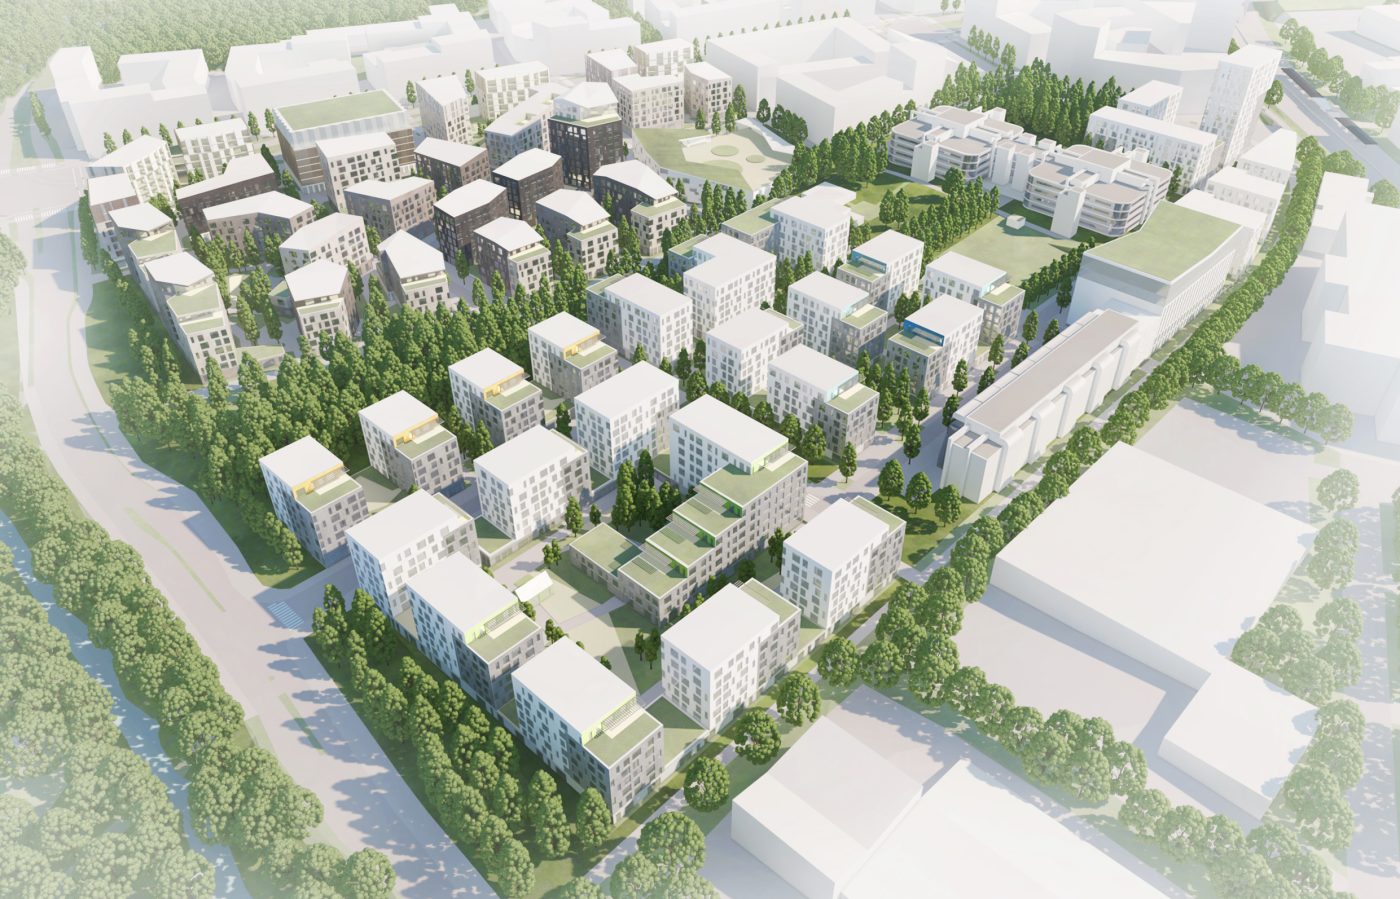
Pitäjänmäki area developes with the new Vihdintie city boulevard with tramline and e.g. existing railway station. Design principle is to preserve wooded environments and create a continuous and versatile green band through the area – a green heart. Area is divided into two zones, into orthogonal axial area according to existing buildings, and more organic area next to Vihdintie city boulevard.
Program:City Area, Renewal of existing Area
Size:3500 - 3800 inhabitants
Client:Valio
Location:Helsinki, Finland
Collaborators:Maisema-arkkitehtitoimisto Maanlumo Oy
WSP Finland / traffic design
Status:2020-



Salmisaari Urban Plan
Building permit granted to Atlas

Kruunuvuorenranta Automated Waste Collection Station Awarded the Best Concrete Structure 2017 Prize
Kahvikortteli
Hiidensalmi Master Plan
Hakaniemenranta Infill Study
Hopealaakso Housing Block

Ilvesvuori Pohjoinen

Satamalahti Urban Plan
2026 © Arkkitehtuuritoimisto B & M Oy