
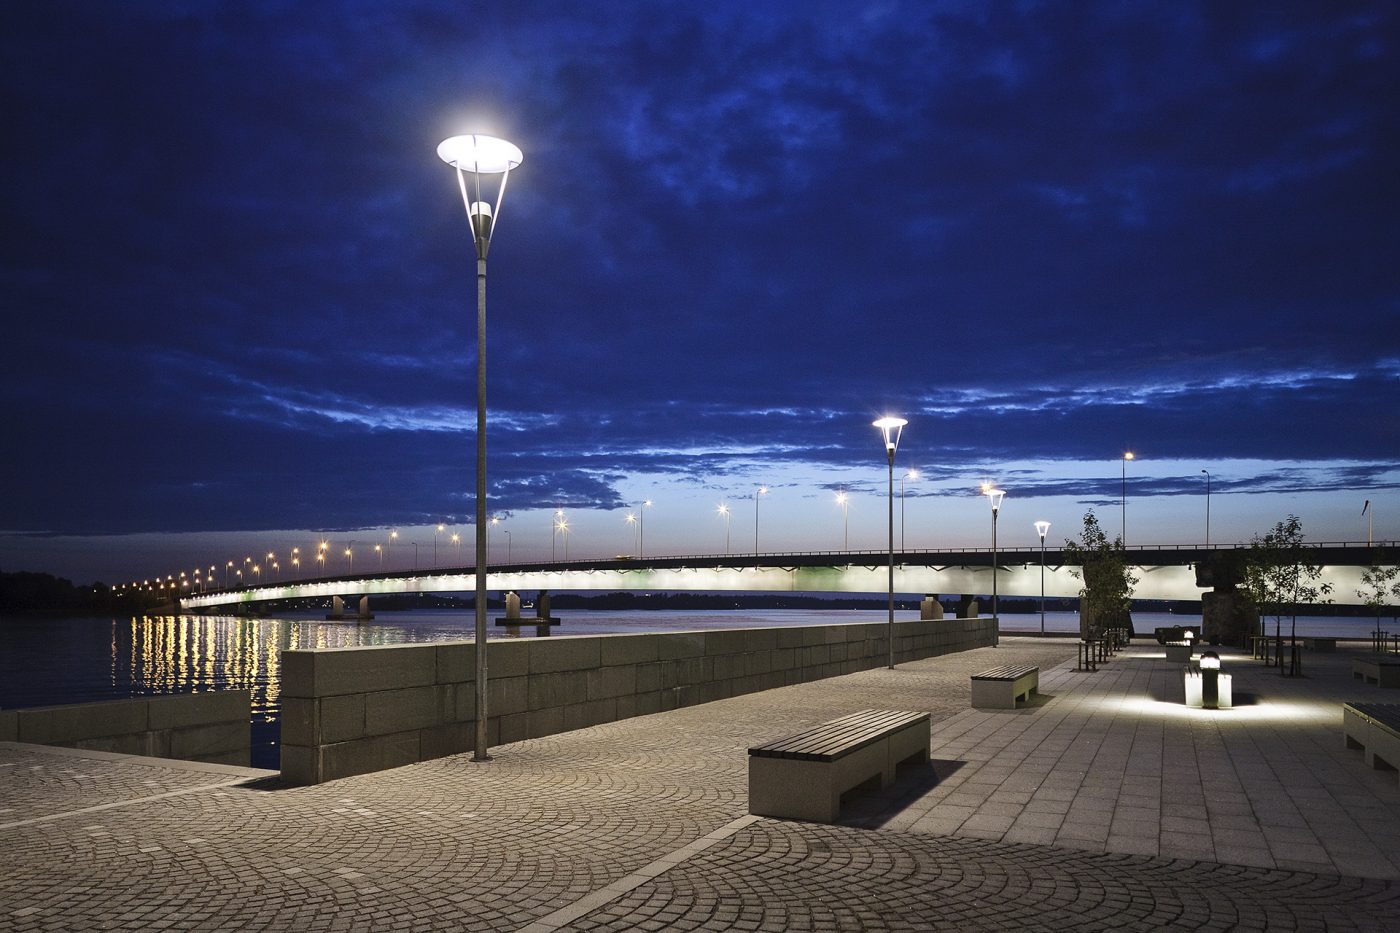
Preliminary design & realisation plan for public areas, lighting and infrastructure.
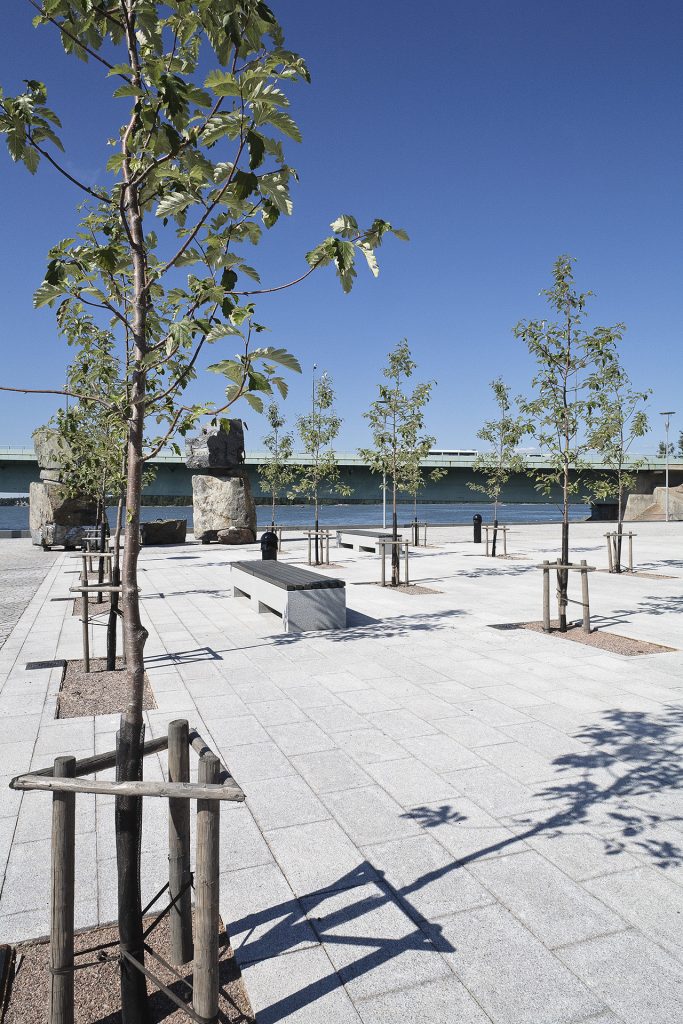
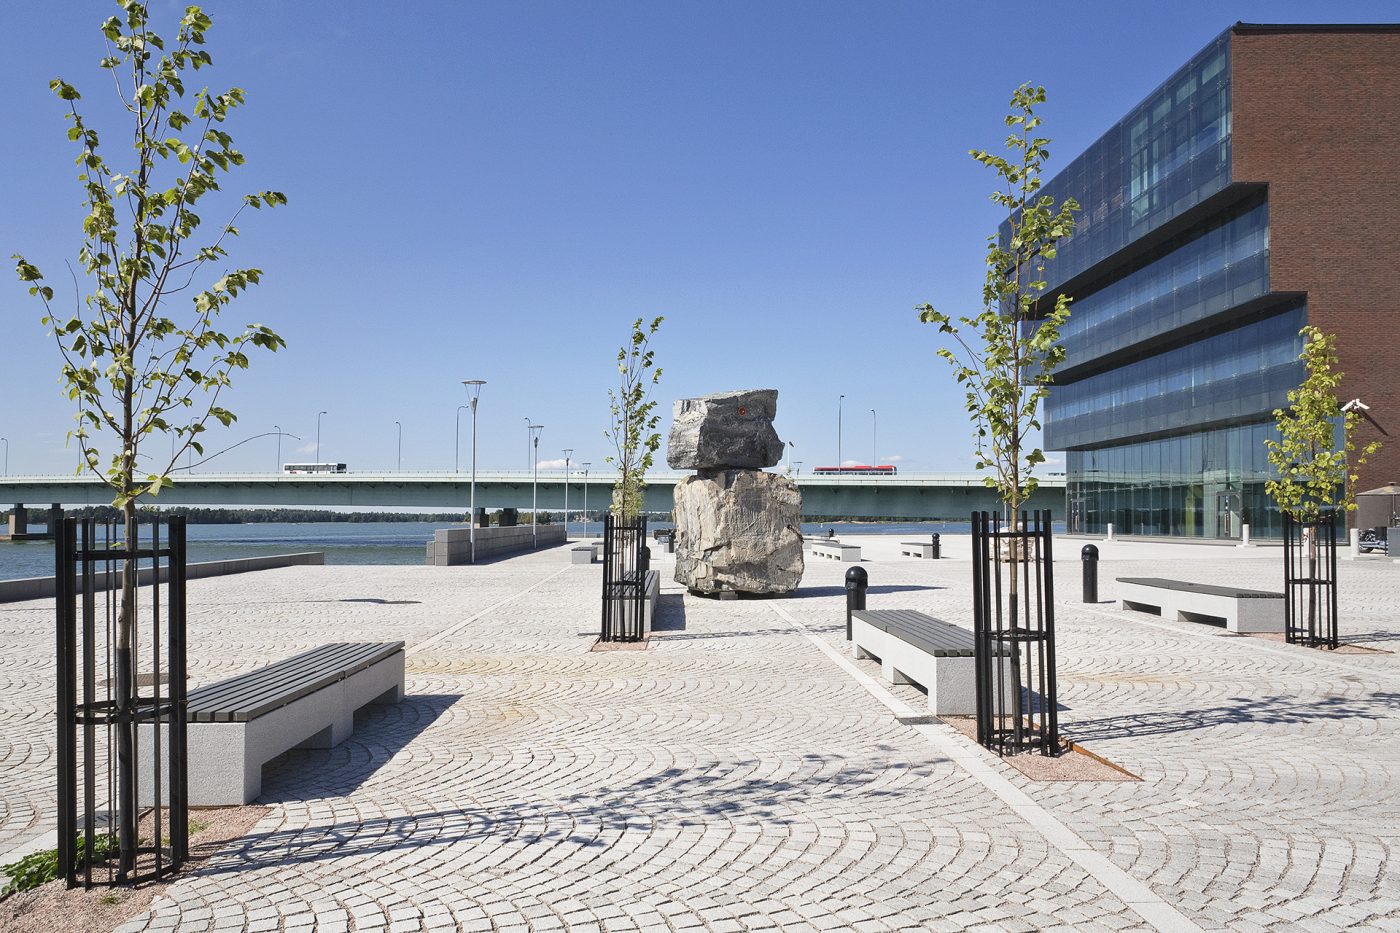
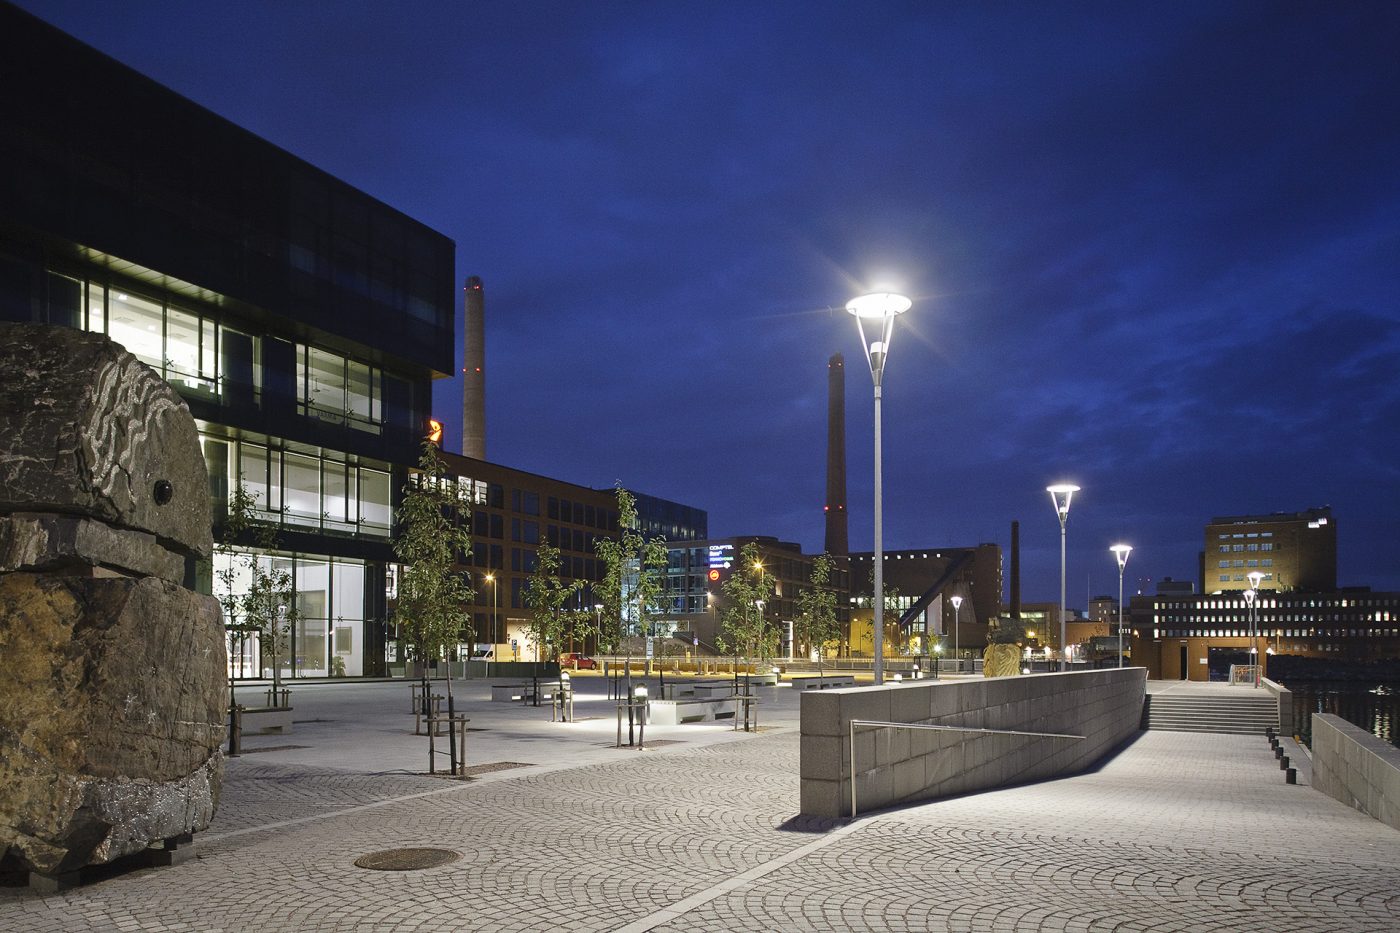
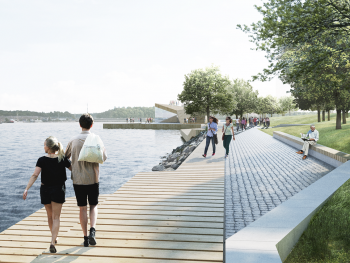
The streets, squares, haven, piers and parks of Salmisaari area form a new part of the walking route running along the shoreline of the Helsinki peninsula. The series of public spaces within the dense city structure opens to the landscape through a wide sitting stair. The materials mirror the industrial history of the area varying from light-colored to black granite, Corten steel and wooden decks.
Client:Helsinki City Planning Department
Location:Salmisaari, Helsinki, Finland
Collaborators:WSP Finland
Artist Maria Duncker
Status:Concluded 2009
Photographer:Tuomas Uusheimo, Tiia Ettala



Saukonpaasi Urban Plan
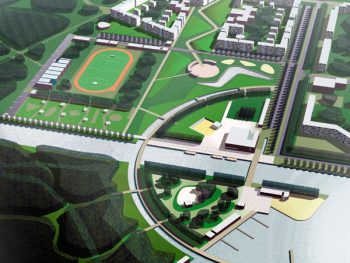
Park of the First President Master Plan
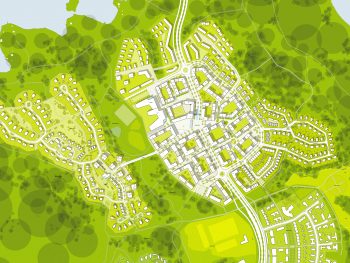
Isokuusi Wooden Town

Mechelininkatu Passage
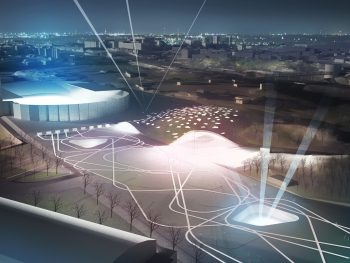
Helsinki Olympic Park
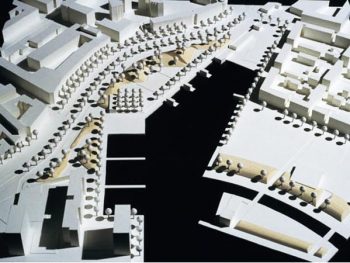
Helsinki East City Waterfront
Kotisatama

Ratina Commercial Centre

Kera Development Plan
2026 © Arkkitehtuuritoimisto B & M Oy